aS x TLA

aS x TLAaS x TLAaS x TLA
  • HOME
  • ABOUT US
  • AWARDS & CERTIFICATIONS
  • CONTACT US
  • More
    • HOME
    • ABOUT US
    • AWARDS & CERTIFICATIONS
    • CONTACT US

aS x TLA

aS x TLAaS x TLAaS x TLA
  • HOME
  • ABOUT US
  • AWARDS & CERTIFICATIONS
  • CONTACT US

Chandapura Villa development
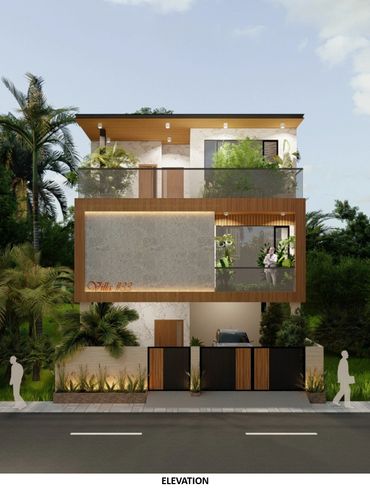
Modern three-story house with wooden accents and greenery.
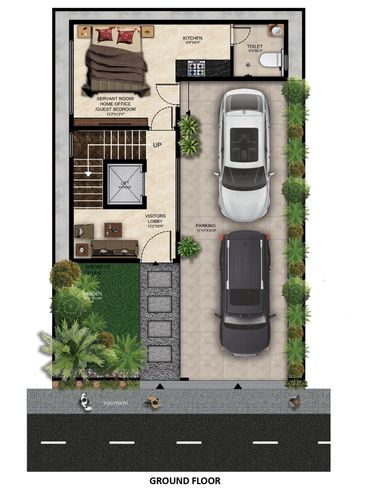
Ground floor plan with parking, garden, and rooms.
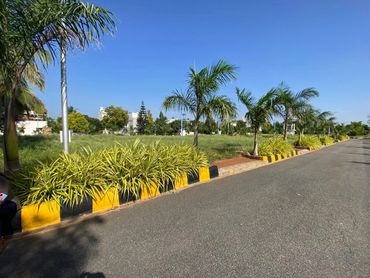
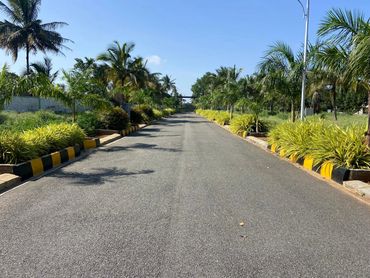
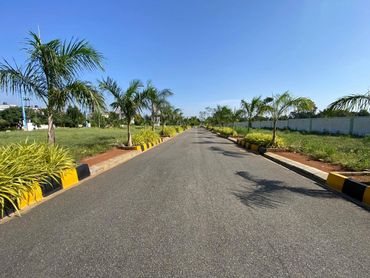
A clear road lined with palm trees and low bushes under a blue sky.
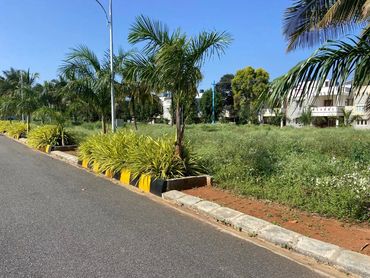
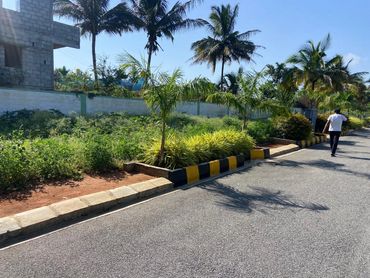
Urban roadside with palm trees and greenery.
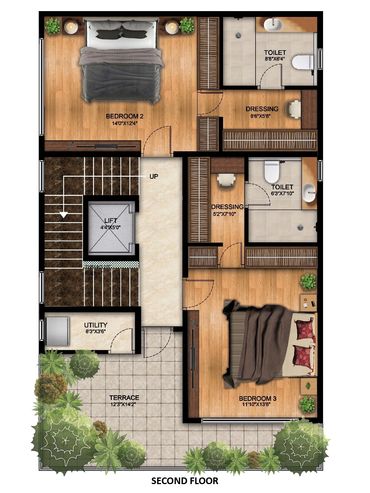
Second floor layout with bedrooms, toilets, dressing rooms, utility, terrace, and lift.

Copyright © 2018-2026 Architecture, Landscape design, Interior Design  -  All Rights Reserved.

This website uses cookies.

We use cookies to analyze website traffic and optimize your website experience. By accepting our use of cookies, your data will be aggregated with all other user data.

Accept